
VEKTRA Draft · for SketchUp
Everything a joinery drawing needs, drawn from the model.
Views, dimensions, symbols and title blocks, composed automatically from the geometry you have already modelled, then yours to review and refine before you issue.
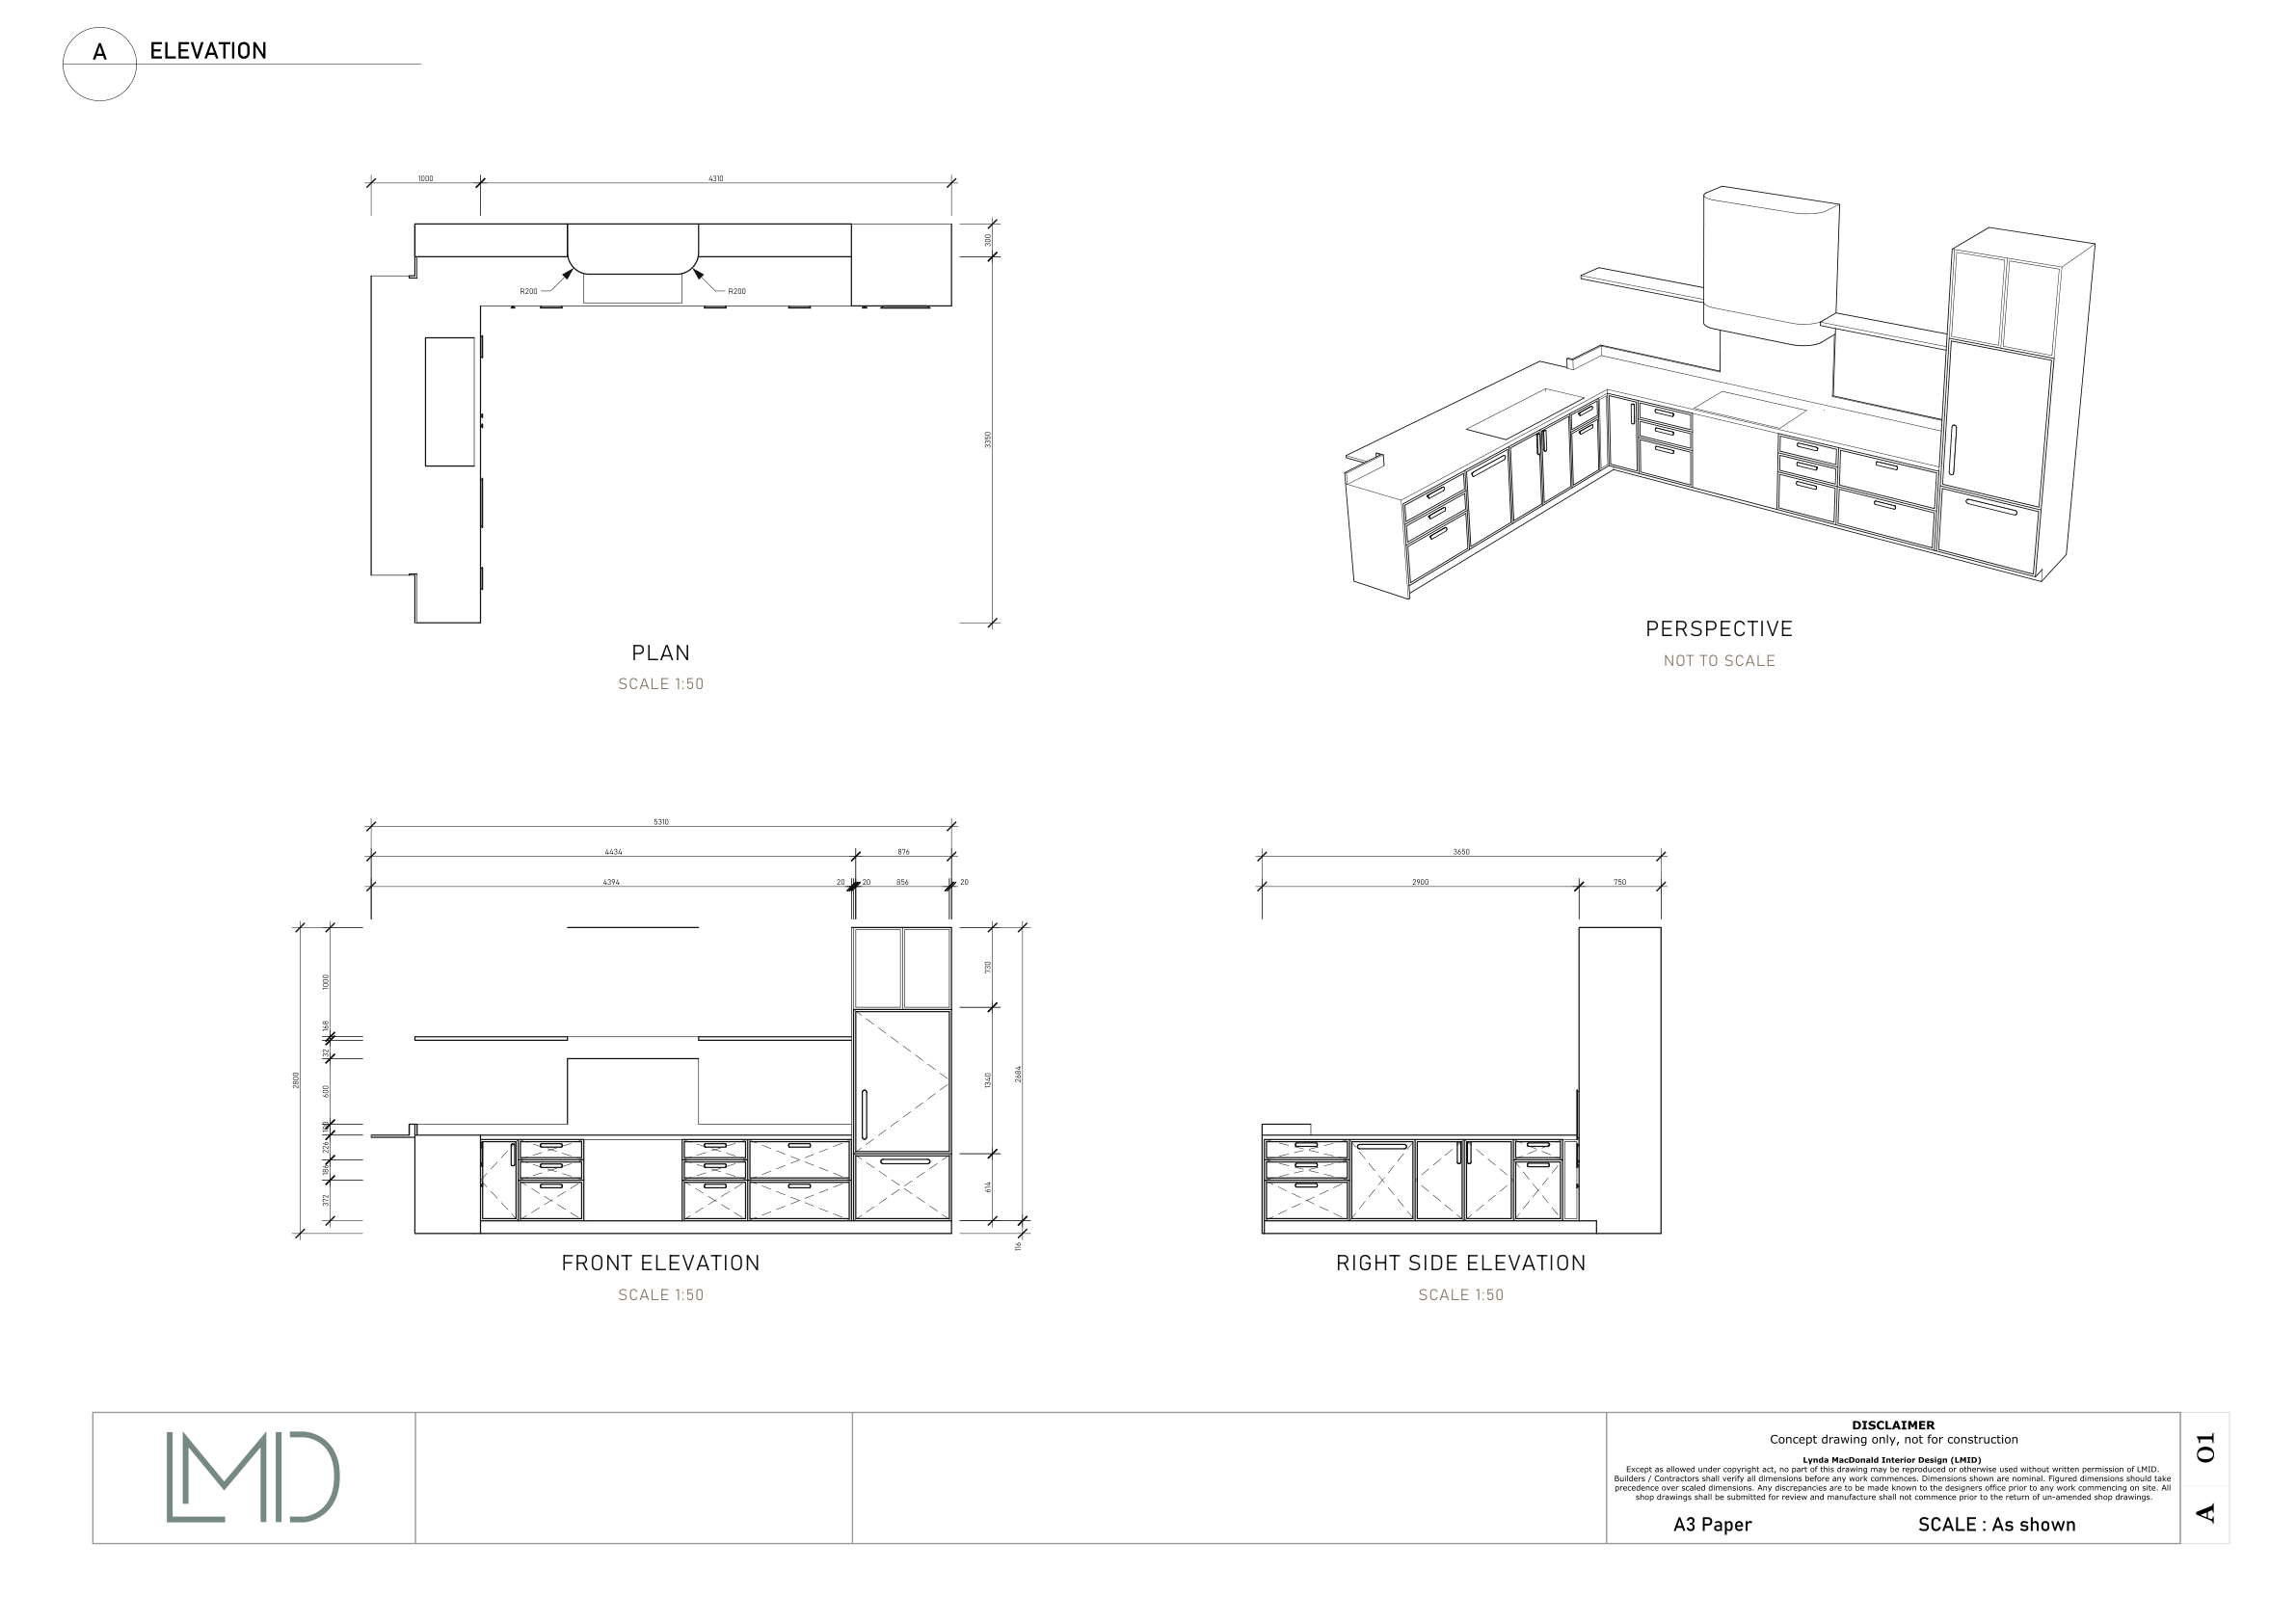
Auto-dimensioned sheets
Front, plan and side elevations and perspectives, dimensioned for you.
Built inside SketchUp
Works on the object in your working model. Nothing is copied or changed.
Your own title block
Import your sheet template as a PDF. Vector PDF out, at true scale.
Edits survive changes
Change the model and regenerate. Your layout and dimension edits are kept.
How it works
Three steps from model to issued drawing.
No drafting copy of your model, no rebuilding views. Draft works on the object where it already lives.
Select the object
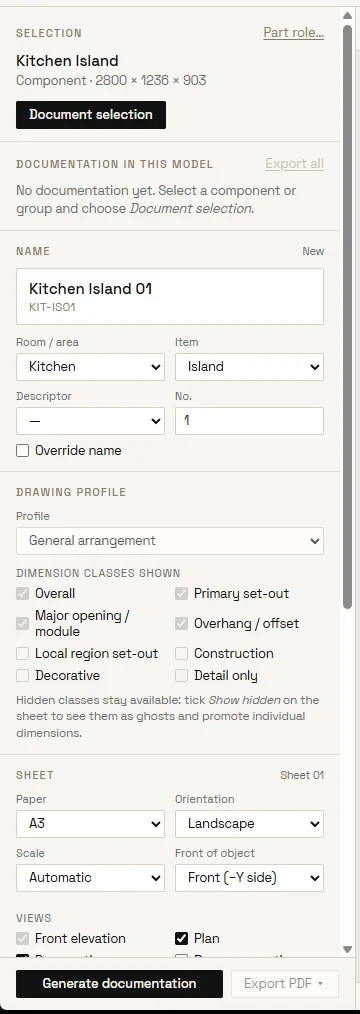
Pick a joinery group or component in your working SketchUp model and choose Document selection.
Generate the sheet
Choose paper, views and a drawing profile. Draft composes the views and dimensions them automatically.
Refine and export
Review the sheet and make it yours: move, hide or override dimensions and add your own. Then export a true-scale vector PDF.
Draft features
Your title block. Your dimensions, where you want them.
- Your own sheet templates. Import a PDF of your sheet design; VEKTRA Draft fills in the title block and draws inside your drawing area.
- Drag dimensions on the sheet, with chains that move together and snap into line.
- Manual dimension chains and one-click Line up.
- Dimension text size for the sheet or a single dimension.
- door and drawer symbols, radius dimensions and plan-only set-out.
Features
What VEKTRA Draft does.
Draft reads the object's own geometry and axes, so what you issue is what you modelled.
A complete set of views
Front elevation, plan, side elevation, perspective and rear perspective, framed from the object's own axes, including rotated and mirrored instances. Add hatched sections and detail views at their own scale.
Dimensions the way joiners read them
Overalls, set-out, module and detail chains, each placed beside the part it measures, with regional chains for door banks, open bays and drawer runs. Doors and drawer fronts are dimensioned by their outlines.
Curves and plan details
Radiused benchtops, curved ends, cut-outs and arched panels get radius dimensions, and the plan dimensions what only the plan can show.
Door and drawer symbols
Door swings to the hinged edge and drawer crosses are drawn in the front elevation for the doors and drawers you name or tag in your model.
Your own sheet templates
Import your studio's title block as a PDF, draw the drawing area and place fields for title, code, project, client, scale, date, revision and more. Your artwork is embedded unchanged and fully vector in every export.
Drawing profiles
General arrangement, Approval, Fabrication and Installation profiles show the right dimensions for each audience. Or choose the dimension classes yourself with Custom.
Automatic first, then yours to refine
Every sheet is generated for you, and every detail stays in your hands: drag dimensions into line, hide or override any value, add your own chains, and set text Small, Normal or Large.
Notes, datums and callouts
Add datums, notes, leaders, callouts and centre lines wherever the drawing needs them.
Edits that survive regeneration
Change the model and regenerate: views and automatic dimensions update, and your layout and edits are kept. Anything that no longer matches the model is set aside for you to review.
Sheets that compose themselves
Automatic scale and layout on A4 to A1, Letter and Tabloid, or your template's paper. Drag, lock and reflow views, and build multi-sheet documents.
Vector PDF at true scale
Native vector PDF with exact page size and scale, embedded fonts and searchable text. Export one sheet, a whole document or every document in the model at once.
Your model, untouched and private
Draft works on the object in place and never changes its geometry. Documentation travels inside your .skp file. No account and no telemetry; your models never leave your computer.
Your sheet templates
Your title block, not ours.
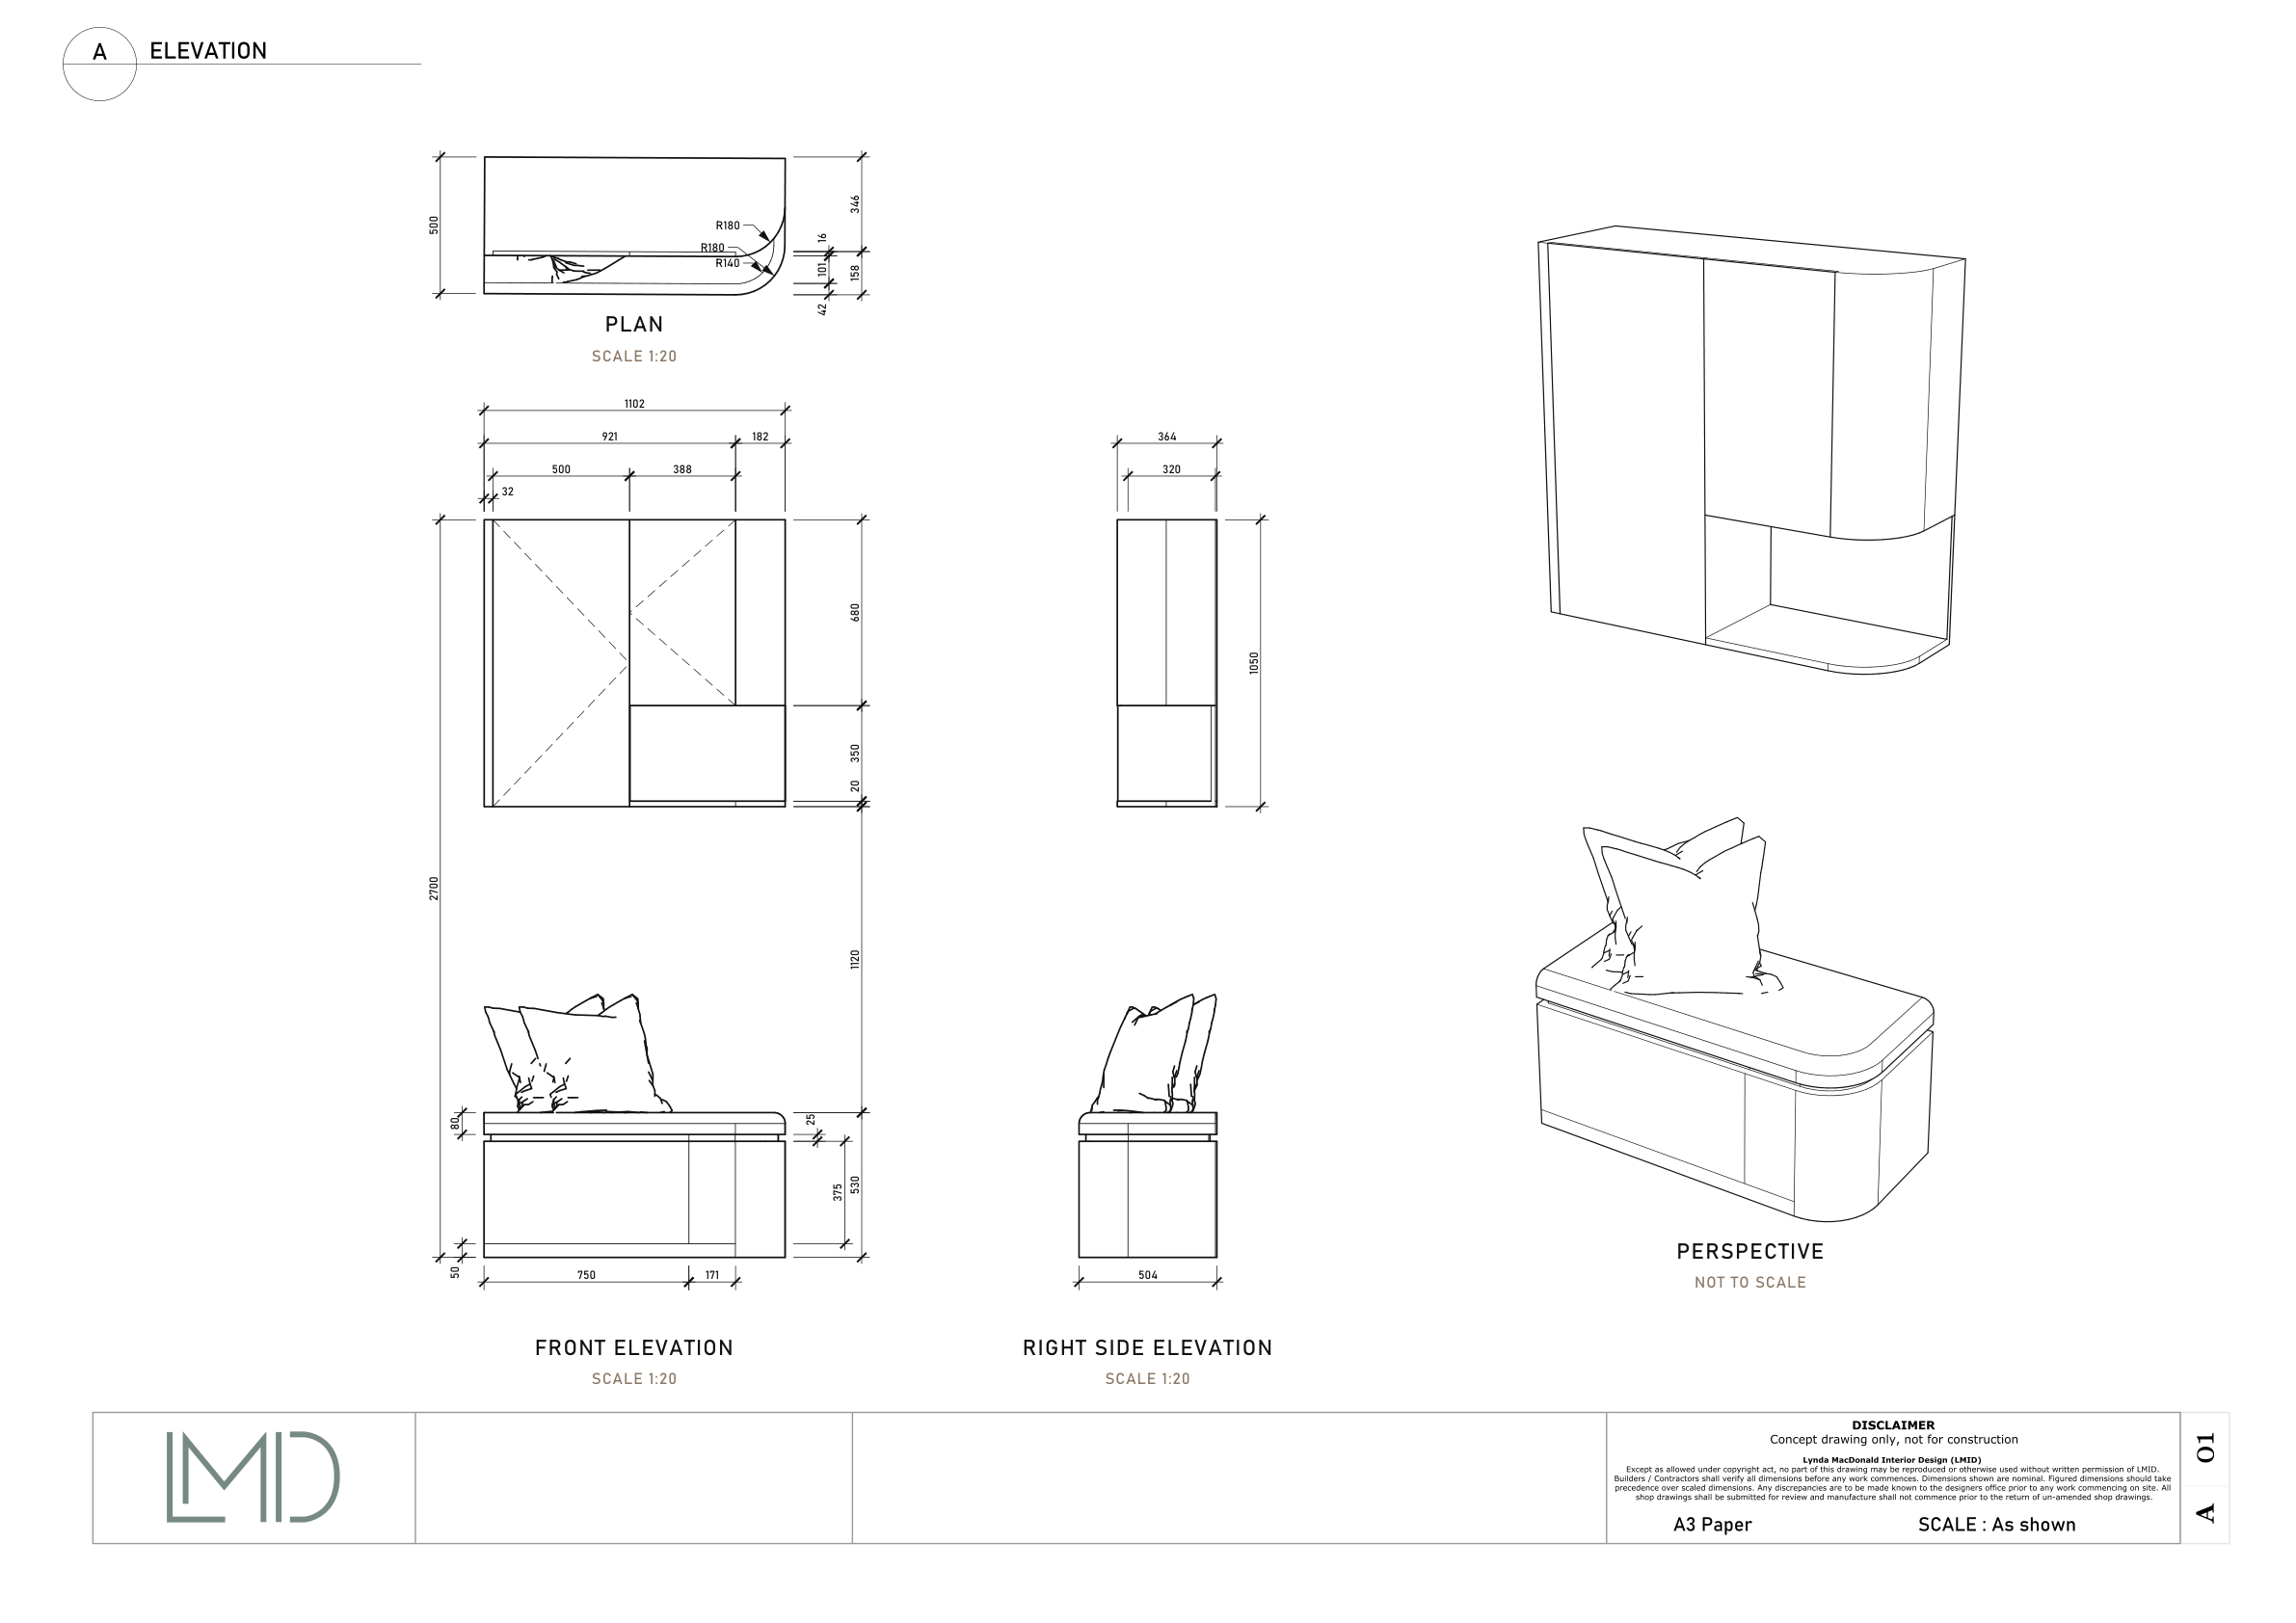
Import your studio's sheet as a PDF. Draw the drawing area, place the fields, and every sheet comes out on your own letterhead.
- Artwork embedded unchanged and fully vector
- Fields for title, code, project, client, scale, date, revision and more, with size and alignment
- Paper size taken from your template
- Kept in a template library and travels inside the model
Examples
Real projects. Real drawing sheets.
Document the joinery where it lives.
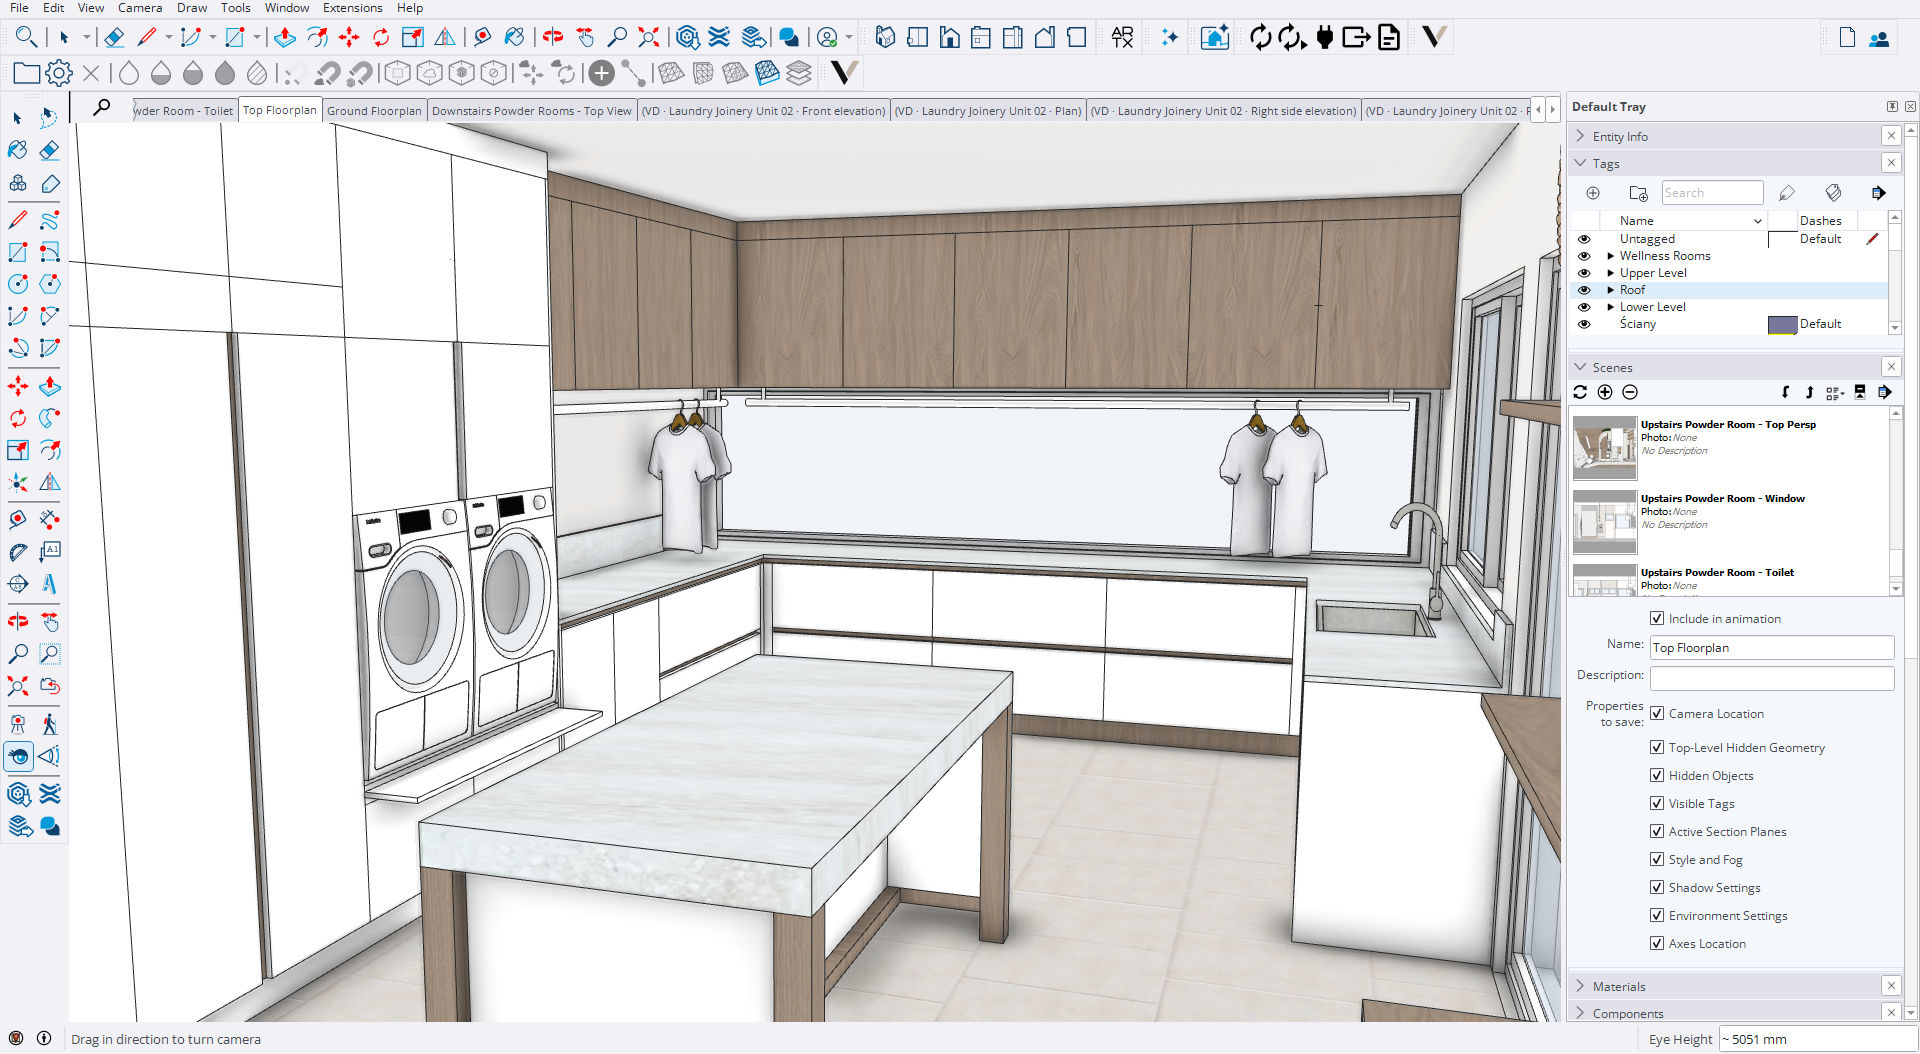
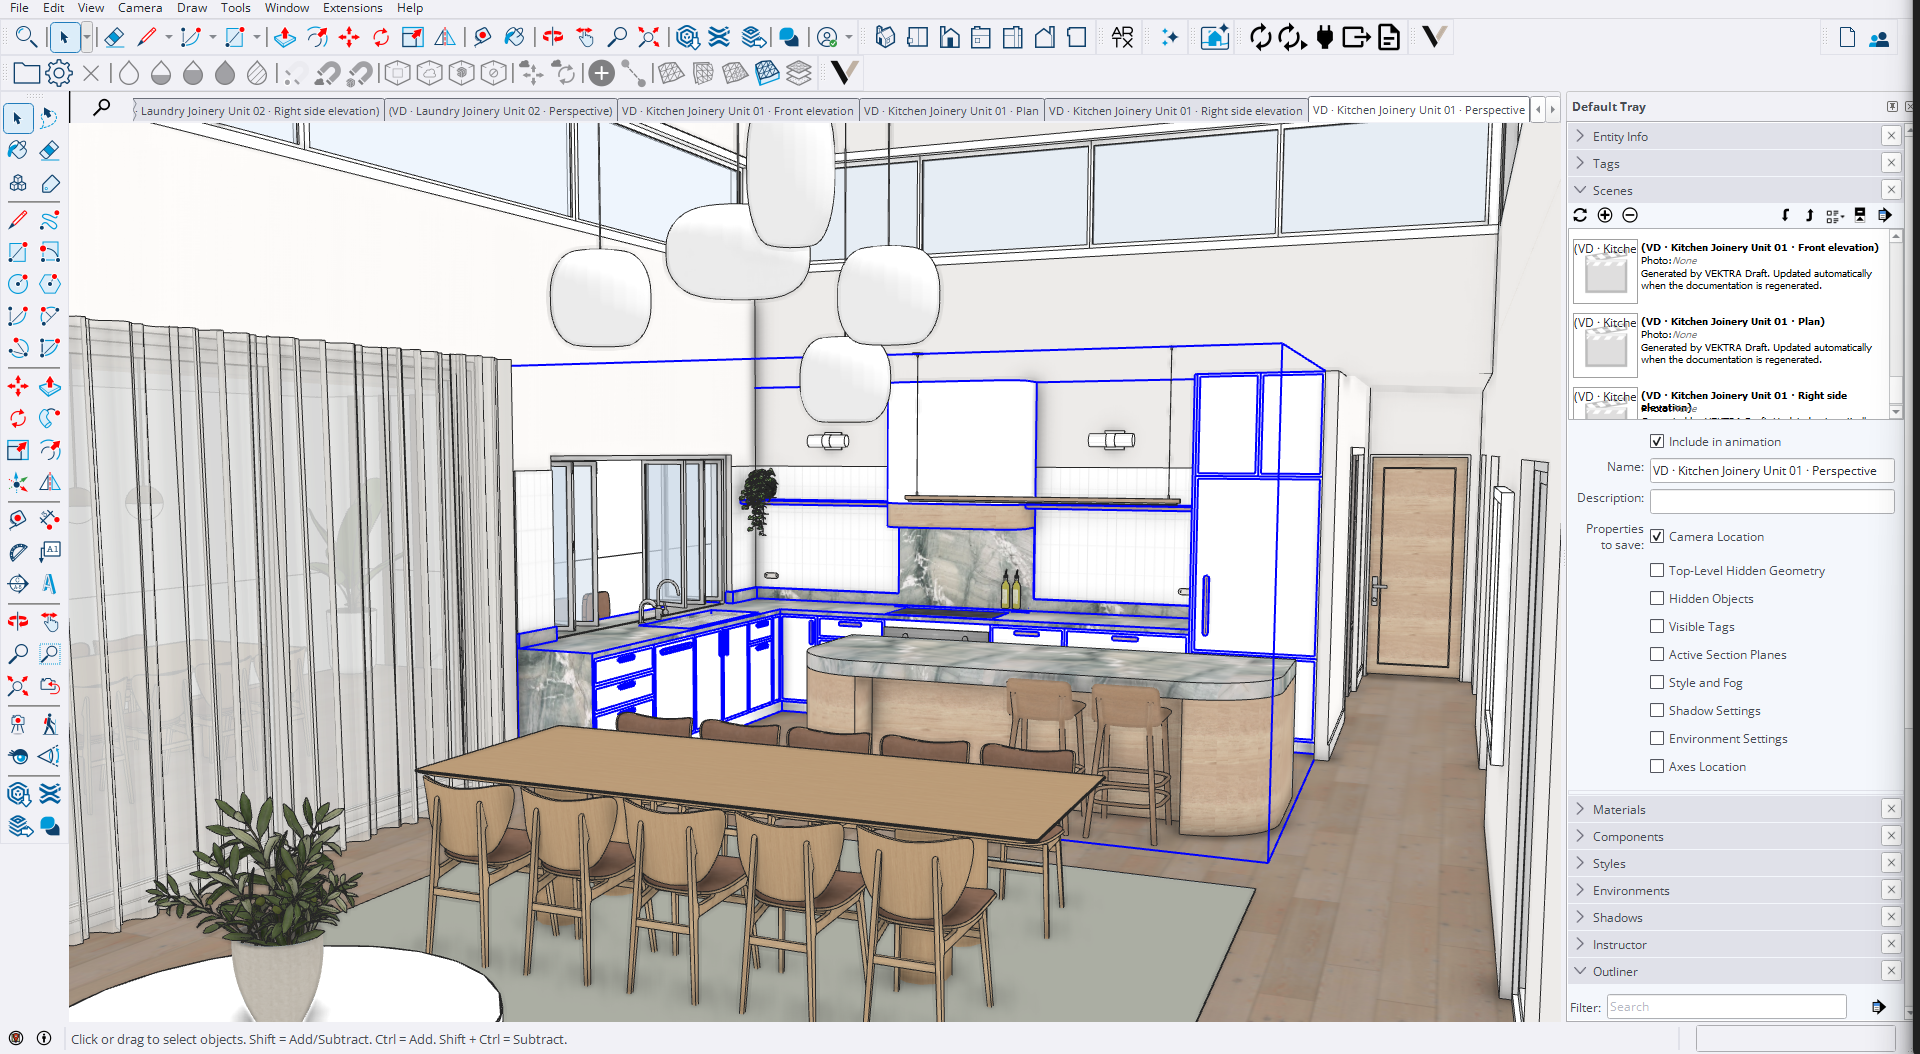
Select the laundry joinery group or component in the house model and choose Document selection. Draft generates the views and dimensions in place, ready for you to review and export.
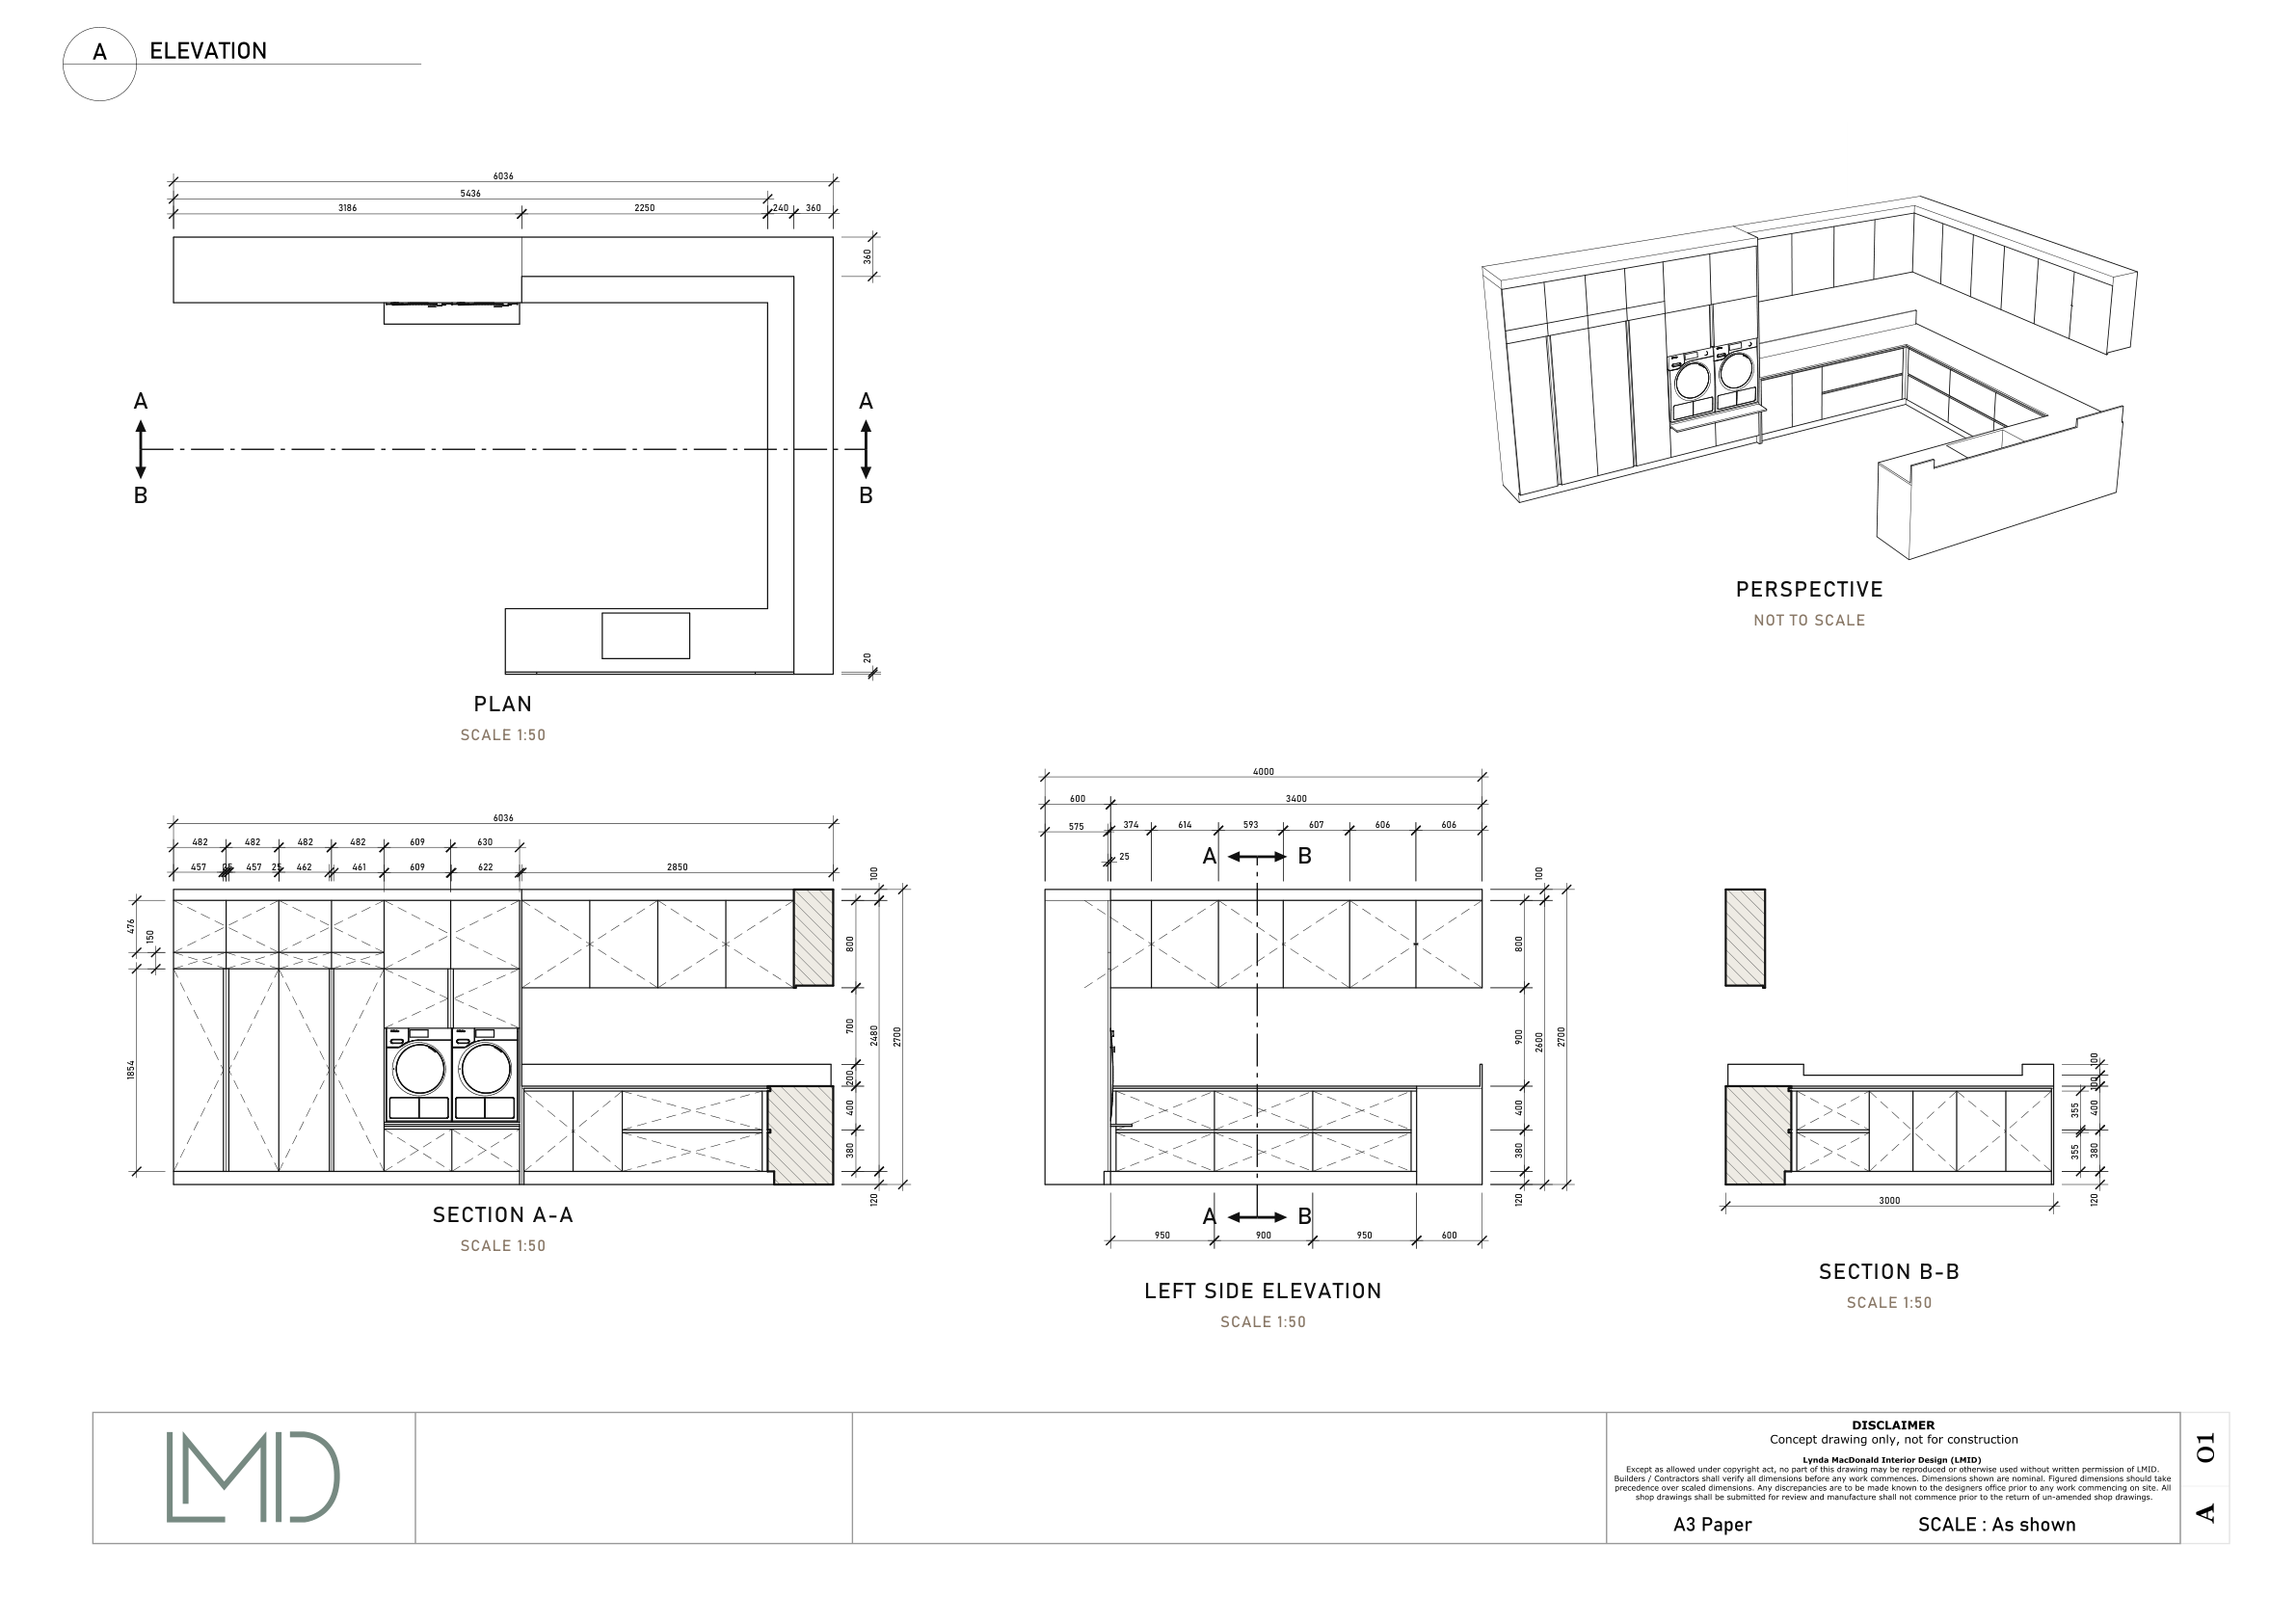
Kitchen joinery
From the house model to the drawing sheet.
Select the kitchen joinery in place. Draft documents the selected assembly, with plan, elevations and perspective on your own sheet.
Requirements
Built for current SketchUp.
Requires SketchUp 2024 or newer. Tested on SketchUp 2026 for Windows.
SketchUp 2024–2025 and macOS are expected to work but have not been verified yet, so please check your setup with the free trial when downloads open.
- SketchUp
- 2024 or newer
- Tested on
- SketchUp 2026, Windows 11
- Connection
- Only to activate a licence
Try it on your own model
14 days, every feature, 5 full-quality PDFs.
Single-seat introductory price: US$99 for the first year, then US$149 per year on renewal. Your models and drawings are never locked or changed by the trial.
Questions
Good to know
What do the drawings look like?
Precise, true-scale vector linework, like the examples on this page, ready to print, issue or mark up. Draft draws the geometry; it does not render materials, textures or shading.
Does Draft change my SketchUp model?
It never changes your geometry. Draft stores its documentation (sheets, your edits, title-block details) inside the .skp file so it travels with the model, and adds one camera-only scene per view, which you can turn off in Settings.
Can I move dimensions myself?
Yes. Drag a dimension nearer to or further from the object; a chain moves together (hold Shift to move one) and snaps to other dimension lines. You can also add manual chains, line them up, override text and change text size.
What happens when the model changes?
Reopen the documentation and Draft shows that the source changed. Regenerate and the views and automatic dimensions update, while your layout, manual dimensions, overrides and notes are kept. Anything that can no longer be placed is listed for you to review.
Can I use my own title block?
Yes. Save your sheet design as a PDF, import it under , draw the drawing area and place the fields. Draft fills in the title, code, project, client, scale, date and revision, and embeds your artwork unchanged. Or use the built-in Standard, Compact or Classic title block with a client logo.
Does it work on a Mac?
Draft is expected to work on macOS, but so far it has been verified on Windows only. Please check it on your setup with the free trial when downloads open.
Do I need to be online?
Not to work. The trial needs no connection at all. Activating a licence needs a connection once per computer; an annual licence then reconfirms itself quietly when you are online and keeps working offline for up to 28 days at a time. Draft sends only the activation key, a random installation ID, the Draft version and the platform, never your models or drawings.
What does the evaluation mark look like?
A light diagonal EVALUATION · NOT FOR CONSTRUCTION pattern under the drawing and a band along the top and bottom edges of each page. The drawing itself, its scale and every dimension are exactly as in a licensed export.
Launch updates
Be first to know when Draft is on the Extension Warehouse.
One e-mail when it is live. Nothing else.